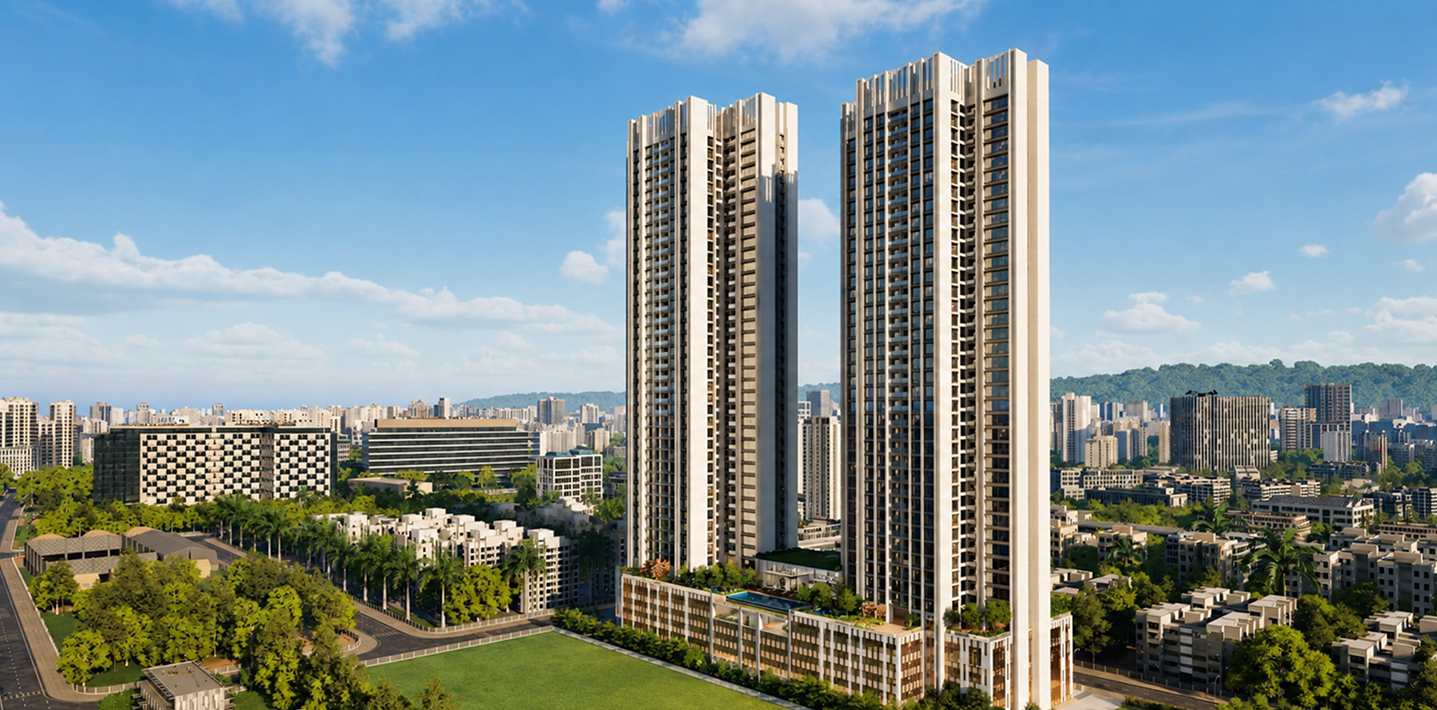
Narang Valora
GOREGAON WEST
About the Project
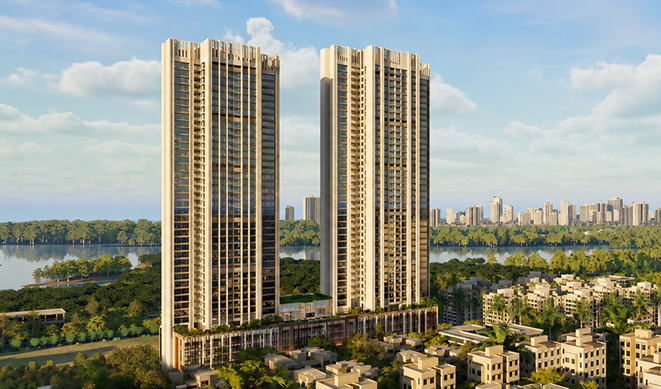
Narang Realty partnered with V-Estate to develop an immersive experience centre for Narang Valora, a luxury residential development in Bangur Nagar, Goregaon West. Designed to reinforce the project's premium positioning, the experience centre combines real time visualization, IoT technology, and interactive sales software to showcase the project's architecture, residences, lifestyle, uninterrupted mangrove views, and evolving connectivity through a structured buyer journey.
The
Project Gallery
Top highlights captured in motion and still. Experience the project frame by frame.

The
Objective
The objective was to justify Narang Valora's 30% premium pricing over competing residential developments within Goregaon West's highly competitive micro market. Beyond showcasing luxury, the experience needed to create a long lasting first impression while effectively communicating the project's architectural identity, privacy first planning, hospitality inspired lifestyle, protected mangrove views, and future infrastructure through a unified experience centre. Beyond showcasing luxury, the experience needed to create a long-lasting first impression while communicating the project's architectural identity, privacy-first planning, hospitality-inspired lifestyle, protected mangrove views, and future infrastructure through a unified experience center.
Solution
Provided
V-Estate designed a connected experience centre that seamlessly integrates immersive storytelling, IoT technology, and interactive sales software into a structured buyer journey. Every touchpoint was planned to progressively build buyer confidence, enabling consultants to communicate the project's premium positioning through an engaging, personalized, and technology-driven experience.
Architecture & Vicinity Visualization
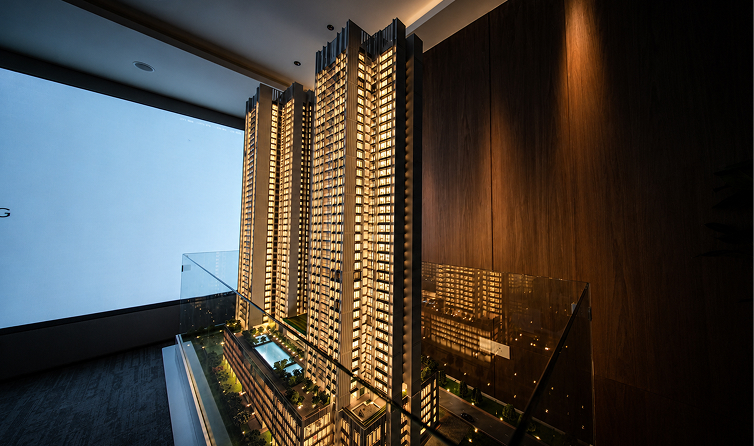
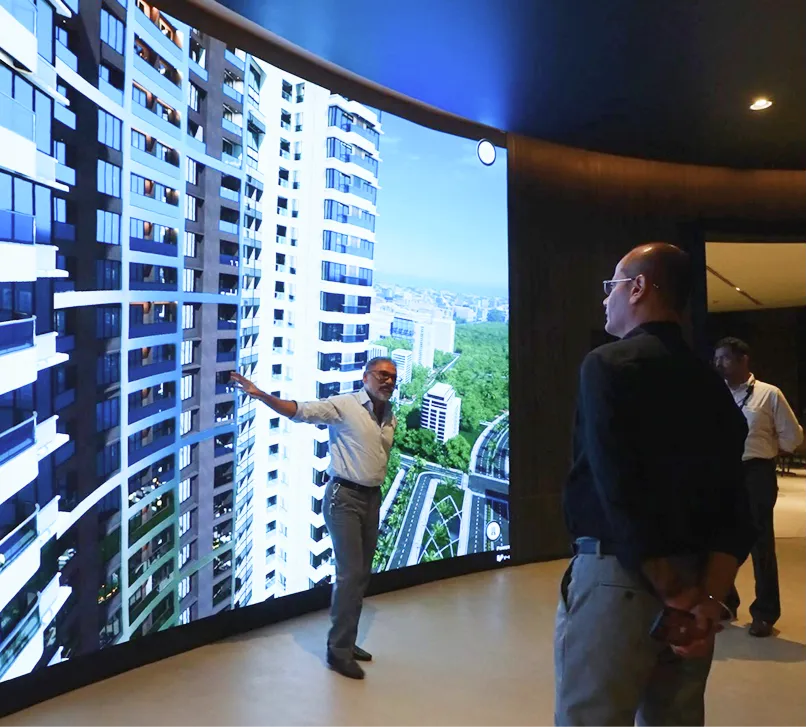
V-Estate recreated Narang Valora as a photorealistic digital twin, enabling buyers to explore the project's two residential towers rising 42 floors above a six-level parking podium within a fully interactive real time environment.
Designed by Hafeez Contractor, with interior design by Zoran Dzunic and landscape architecture by Sherman Stave from LANDinc, the experience faithfully captures the project's architectural identity, elegant spatial planning, and hospitality-inspired design language.
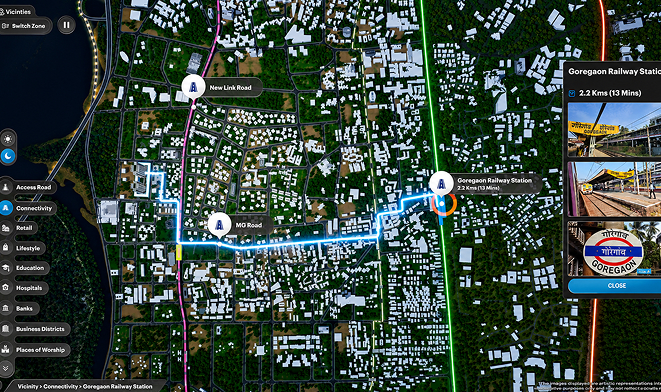
Buyers can also explore the evolving story of Bangur Nagar through interactive vicinity mapping, showcasing the upcoming Coastal Road, Goregaon Mulund Link Road (GMLR), Malad Versova Connector, commercial districts, educational institutions, healthcare facilities, and entertainment destinations.
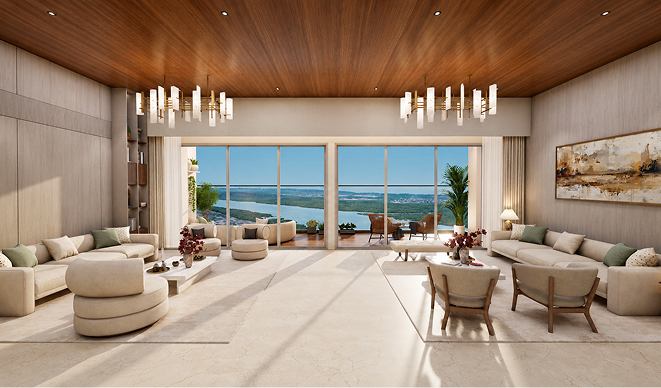
The experience further highlights one of the project's strongest differentiators, its uninterrupted mangrove and recreational ground views, demonstrating how the residences have been planned to maximize these permanently protected panoramic vistas.
Technical Implementation
The experience was developed in Unreal Engine 5.7, leveraging Lumen, Nanite, and path tracing workflows to achieve photorealistic lighting and material fidelity. Spanning 11,000 sq. m., the environment comprises approximately 1.8 crore polygons and 1.7 crore vertices, optimized for smooth real-time performance. One of the most technically demanding tasks involved recreating the parking podium façade, whose evolving architectural design required multiple iterations while maintaining pixel-accurate detailing throughout the modelling process.
Lifestyle Visualization
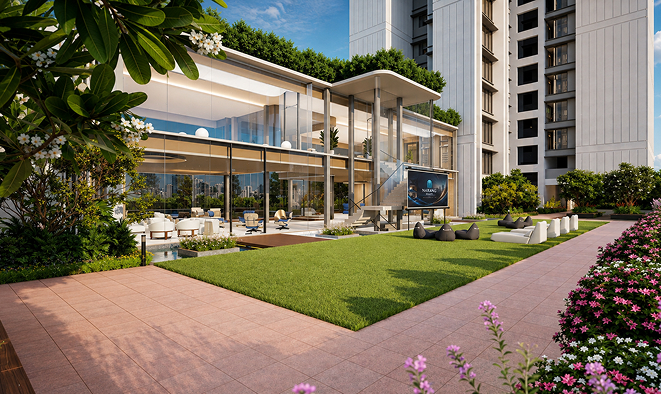
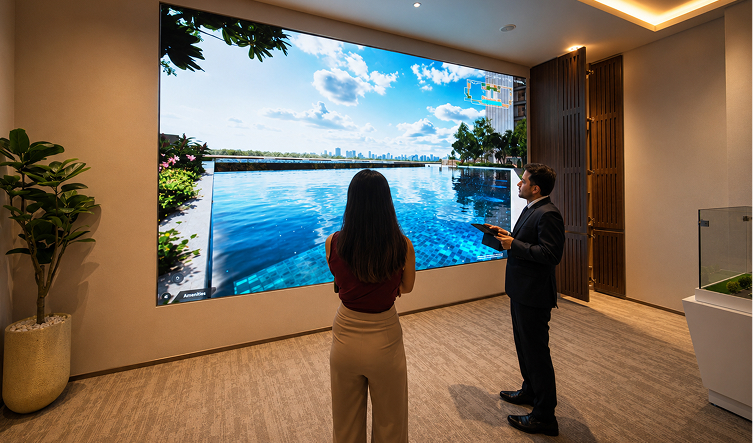
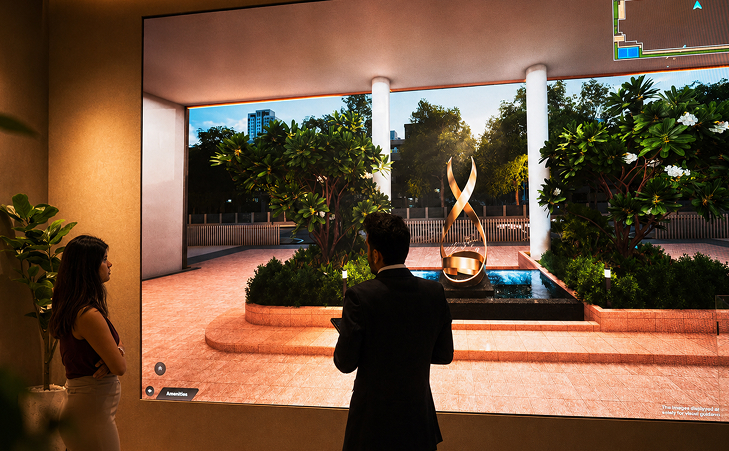
The platform showcases Narang Valora's hospitality-inspired lifestyle through an interactive exploration of Club Valora, premium wellness facilities, sports amenities, landscaped open spaces, and mangrove-facing recreational zones.
Built around a privacy-first planning philosophy, the project dedicates 74% of the site to open spaces, ensuring independent resident and service circulation throughout the development. Buyers can experience the grand reception lobby, banquet hall connected to an outdoor event lawn, lap pool overlooking the mangroves, squash court, double-height badminton courts, spa, salon, wellness facilities, and multiple podium-level amenities. Every space has been thoughtfully planned to maximize openness, natural views, and functionality while reinforcing the project's hospitality-inspired living experience.
Technical Implementation
To faithfully recreate the surrounding creek environment, V-Estate conducted extensive 360-degree environmental studies to accurately replicate the site's vegetation, terrain, and neighboring context. Procedural Content Generation (PCG) was used for large-scale environment creation, supported by reusable PCG Data Assets, optimized grass systems, and custom flowering vegetation libraries. A multi-layer rendering and composite rendering pipeline balanced dense mangrove vegetation, architecture, water bodies, and long-range views while preserving real-time performance. Additional optimization included Nanite-enabled vegetation, Megalights, and project-specific assets such as the sandpit playground and pet park to enhance realism.
Immersive AV Experience & IoT Integration
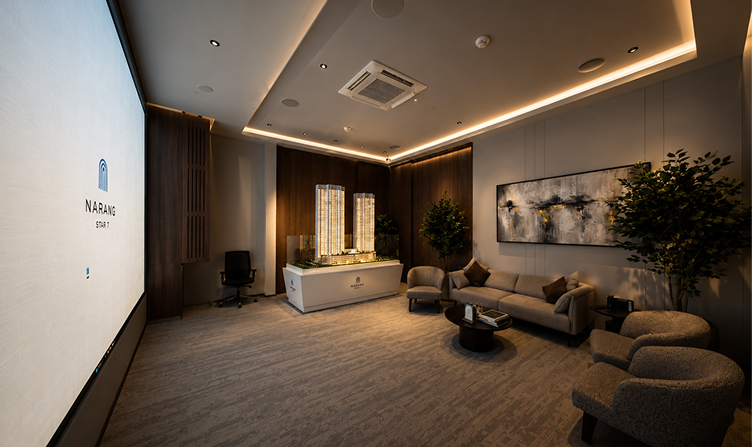
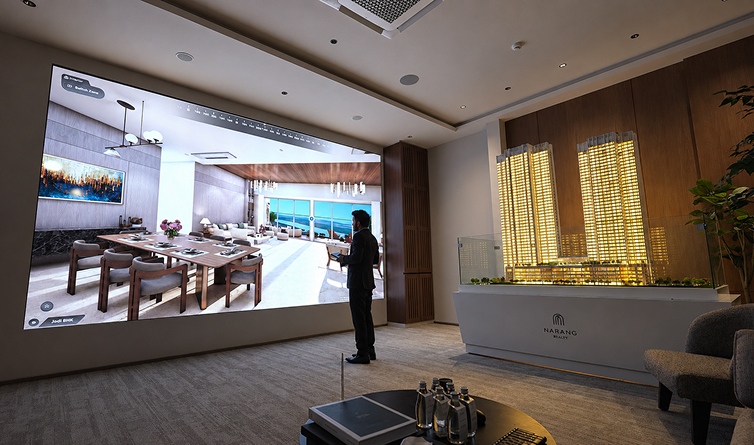
The buyer journey begins inside an immersive AV room, strategically designed to create an immediate emotional connection with the project before any sales discussion begins. A 16:9 LED wall, synchronized with an IoT-enabled scale model, introduces buyers to the project's architecture, vicinity, amenities, and floor-specific views through a cinematic presentation that immediately establishes Narang Valora's premium positioning.
To maximize the compact footprint of the sales gallery, V-Estate integrated the AV presentation and IoT-enabled scale model into a single synchronized experience rather than treating them as separate touchpoints. Every amenity, tower, and floor-specific view responds instantly through the scale model, creating a seamless bridge between physical and digital storytelling while making complex project information easier to understand.
Technical Implementation
The AV room integrates a 16:9 immersive LED wall, an IoT-enabled scale model, an interactive control interface, and an iPad-driven presentation system. The scale model incorporates 32 IoT touchpoints, enabling real-time synchronization between the physical model and digital visualization while allowing consultants to instantly highlight towers, amenities, and floor-specific views.
Interactive Sales Experience
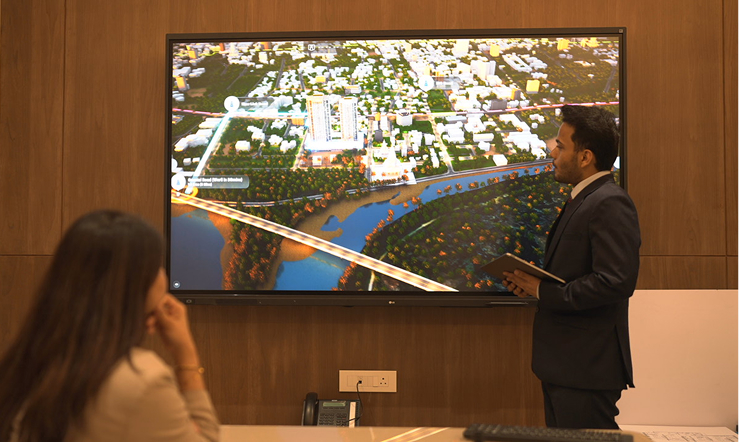
Following the immersive introduction and sample apartment walkthrough, buyers move into dedicated consultation spaces where the sales team delivers personalized presentations using V-Estate's interactive platform. Depending on the buyer journey, discussions are conducted either in the interactive conference room or across two dedicated sales cabins, allowing consultants to seamlessly navigate between architecture, residences, amenities, connectivity, and floor-specific views within a single interface.
Beyond technology deployment, V-Estate worked closely with Narang Realty's sales team to integrate the platform into their day-to-day sales process. Comprehensive training sessions equipped consultants with the knowledge to confidently operate the platform, personalize buyer presentations, and effectively communicate the project's key differentiators, ensuring a consistent and engaging customer experience across every interaction.
Technical Implementation
The conference room is powered by an 86-inch interactive display integrated with V-Estate's software and an iPad-based control system for detailed buyer presentations. Two dedicated sales cabins extend the experience through V-Estate's web platform on 65-inch interactive displays, creating a connected sales ecosystem across the entire experience centre.
V-Estate also executed the complete technology planning for the experience centre, including AV layout, wiring, speaker placement, IoT integration, calibration, deployment, and on-site sales team training
The
Results
Successfully designed, developed, and deployed the complete interactive experience centre within a tight three-month timeline, transforming Narang Valora's sales journey through a strategically structured buyer experience that seamlessly progresses from immersive storytelling to personalized sales consultations.
Enabled Narang Realty to effectively communicate the project's 30% premium positioning by showcasing its architectural excellence, privacy first planning, hospitality inspired lifestyle, uninterrupted mangrove views, and future connectivity, reinforcing the promise of a South Bombay inspired living experience in the heart of Goregaon West.
Conducted a rigorous five-day training program for the sales team, resulting in 100% platform adoption and enabling consultants to confidently deliver consistent, technology-driven buyer presentations from day one.
Let’s Build
Something Better
Share your project details – we'll help you craft a stronger buyer experience.
Consultation
Project analysis and vision alignment.
Deployment
Digital twin creation and experience-center setup.
Training
Team training for consistent, immersive selling.
Schedule
A Live Demo
Book a 30-minute demo with an expert.
Select a Date
Select your preferred date for the demo.
Frequently
Asked Questions
Vestate is an immersive real-estate marketing platform that creates interactive 3D property walkthroughs, digital twins, and experience-center solutions. It's designed for developers, Channel Partners, and sales teams who want to present projects more convincingly and shorten the sales cycle.